Workspace Designed Around How You'll Use It
Shops & Garages in the Harrison, AR area for property owners needing custom-built storage, workshop space, or vehicle protection
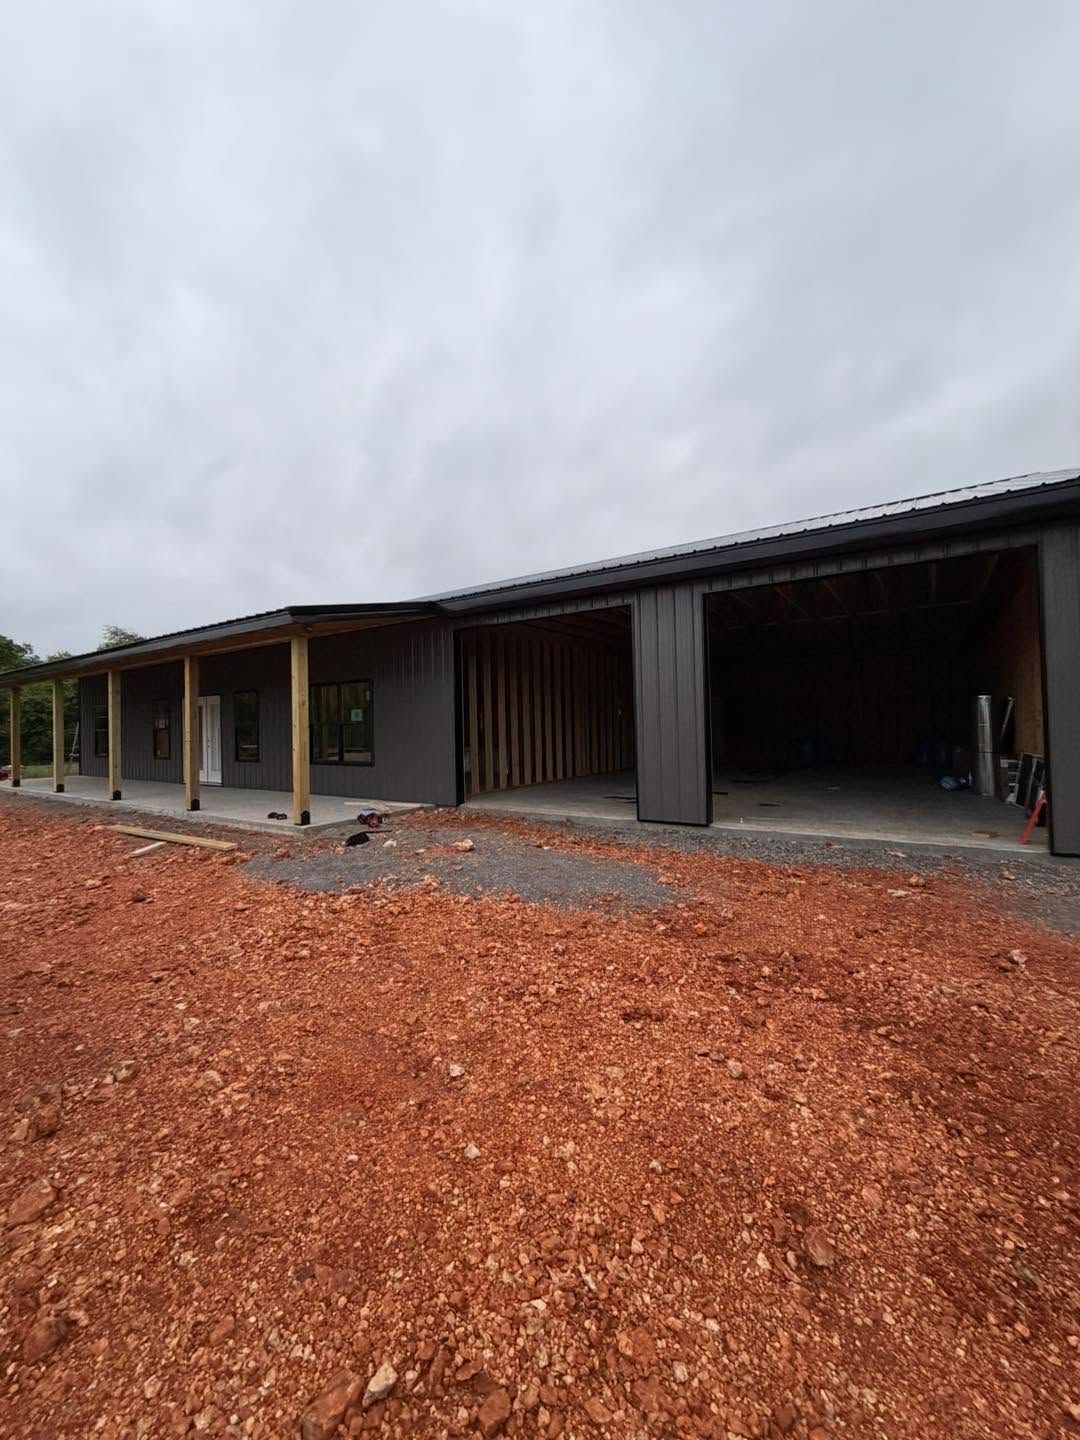
Sundown Roofing & Construction LLC builds custom shops and garages throughout Harrison, Springfield, MO and surrounding areas for property owners who need functional space that matches specific uses rather than accepting standard dimensions that don't accommodate equipment, workflow, or future needs. A well-planned shop includes adequate ceiling height for lift installation, door placement that allows efficient material handling, and electrical capacity sufficient for tools and equipment that will occupy the space. After construction completes, you have a structure that protects vehicles from weather damage, provides organized storage that reduces clutter on your property, and offers workspace where projects progress without the limitations of undersized or poorly configured buildings.
Design flexibility allows customization of size, layout, door configuration, and interior features based on whether the building serves as a personal garage, hobby workshop, equipment storage, or commercial workspace. Structural design accounts for local snow loads and wind exposure, while insulation and ventilation options improve year-round usability for spaces that will see regular occupancy.
Request a project estimate to discuss layout options and specifications that match your intended use.
What Quality Shop Construction Delivers
Construction begins with a properly engineered foundation that supports building loads and provides a level floor surface, followed by framing that accommodates door openings, window placement, and any interior partition walls. Roofing material and overhang design affect how well the building sheds water and protects door thresholds from weather exposure, while siding choice influences maintenance requirements and impact resistance over the structure's lifespan.
Once complete, your shop functions as intended—vehicles fit without clearance issues, doors operate smoothly through all seasons without binding, and interior space remains dry during storms because roof drainage and wall construction prevent leaks at vulnerable transitions. The building adds functional square footage to your property without the compromises that come from trying to adapt spaces not designed for your specific storage or workspace needs.
Considerations during planning include whether you'll add a second story later, whether plumbing rough-in should be included even if not immediately finished, and how electrical panel capacity should be sized to accommodate future equipment additions. Site access affects construction logistics, and setback requirements may influence building placement relative to property lines.
Questions About Custom Shop and Garage Projects
Property owners typically want clarity on design options, construction timelines, and how planning decisions affect the finished building's functionality.
What size shop makes sense for typical residential uses?
A single-car garage requires at least 12 by 24 feet, while a two-car shop typically measures 24 by 24 feet minimum, with larger dimensions needed if you plan to include workspace, storage shelving, or accommodate trucks and equipment larger than standard vehicles.
How do door configurations affect functionality?
Overhead doors on the gable end work well for narrow lots, while doors on the long wall provide better access for pulling equipment in and out but require more clearance in front of the building for maneuvering.
What foundation type works best for shop buildings?
Monolithic slabs with thickened edges provide a durable floor and eliminate the step-up at door openings, while pier foundations with wood floors cost less but require attention to moisture control and limit floor load capacity compared to concrete.
Can I add insulation and climate control later?
Insulation installs most cost-effectively during construction before interior finishing, though buildings can be insulated after completion—it just involves more labor to access wall and ceiling cavities, and may require removing and replacing interior panels.
How does Harrison weather affect design decisions?
Local wind exposure requires proper roof bracing and fastener specifications, while seasonal temperature swings make insulation and vapor barriers important for buildings that will be heated or cooled regularly to prevent condensation and maintain comfortable working conditions.
Sundown Roofing & Construction LLC works with property owners to design shops and garages that match intended uses and site conditions. Contact our team to discuss your project requirements and receive a detailed estimate based on your property and functional needs.