Structural Support That Prevents Future Problems
Foundations in the Harrison, AR area for new construction, shops, and buildings requiring stable structural bases
Foundation work for a pole barn differs significantly from a residential slab—the first requires properly sized piers extending below frost depth, while the second demands perimeter footings and uniform subgrade support to prevent differential settlement. Sundown Roofing & Construction LLC plans and builds foundations for homes, shops, garages, and agricultural structures in Harrison, Bentonville, Berryville, and surrounding areas where frost penetration and soil composition dictate excavation depth and reinforcement specifications. Proper drainage around the foundation prevents hydrostatic pressure from building against walls and reduces the risk of moisture intrusion that damages interior spaces over time.
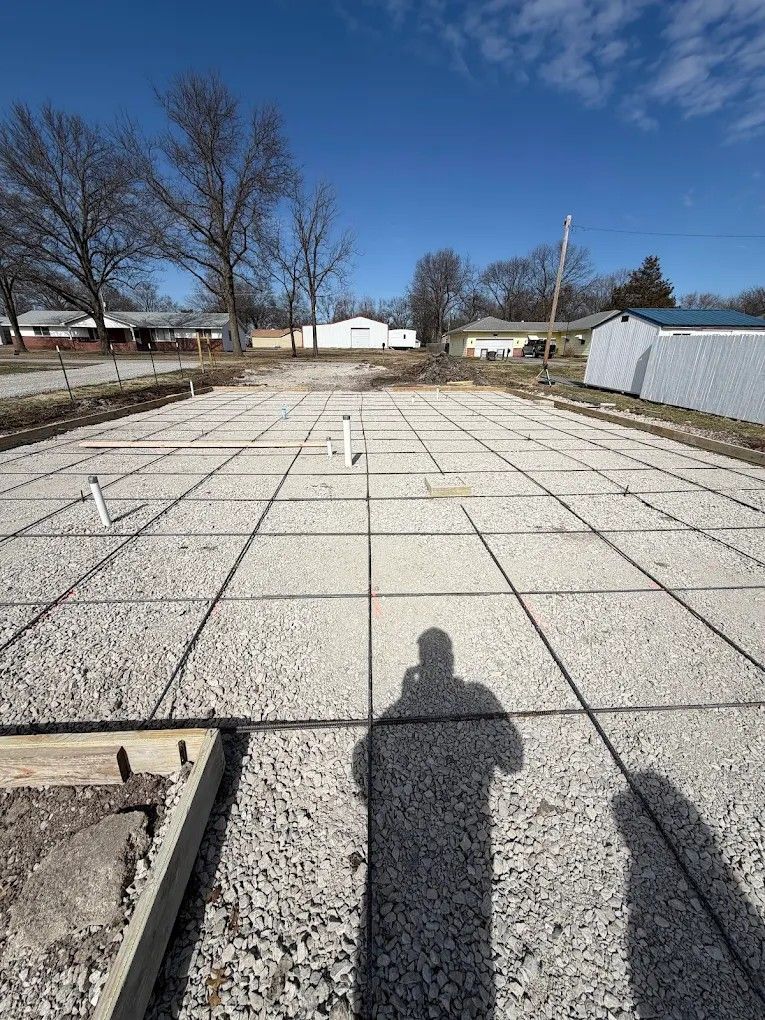
Site preparation begins with clearing and grading to establish proper elevations, followed by excavation to stable soil and installation of footings that distribute building loads without allowing settlement. Drainage systems installed during construction direct water away from the foundation before backfill compaction, eliminating the common failure point where water collects against foundation walls and finds entry points through cracks or cold joints.
Schedule a foundation consultation to review site conditions and structural requirements for your building project.
What Changes After Foundation Work Completes
Correctly installed foundations include continuous footings below frost line, properly compacted backfill, and drainage provisions that prevent water from ponding against walls or undermining the structure. Anchor bolts embedded during the pour provide attachment points for sill plates, and step details accommodate slope changes without creating weak points where cracking typically starts.
After foundation construction, the building sits level without dips or high spots in the floor, doors and windows operate smoothly because the frame isn't twisting, and interior finishes don't develop cracks from settling. Grading around the perimeter directs water away from the foundation rather than allowing it to collect where it saturates soil and creates pressure against walls.
Foundation design varies with building type—a metal shop may use a monolithic slab with thickened edges, while a residential structure typically requires stem walls on spread footings. The approach depends on building loads, soil bearing capacity, and whether the structure includes a basement or crawl space that requires additional waterproofing measures.
Common Foundation Questions From Building Owners
These questions address planning, construction methods, and factors that affect foundation performance in this region.
How deep do footings need to be in Harrison?
Local frost depth requires footings to extend at least 30 inches below finished grade to prevent heaving during freeze-thaw cycles, though deeper excavation may be necessary where soil conditions warrant additional bearing surface.
What causes foundations to settle unevenly?
Inadequate soil compaction during backfill, poor drainage that saturates soil and reduces bearing capacity, or variations in soil composition beneath the footings create differential settlement that stresses the structure and causes cracking.
When should foundation work happen relative to other construction?
Foundation installation typically occurs after site grading and utility trenching but before any structural framing, allowing the concrete to cure fully before loads are applied and ensuring proper elevation for drainage away from the building.
What drainage measures protect foundations long-term?
Perimeter drains installed at footing level collect groundwater before it reaches foundation walls, while proper backfill grading and downspout extensions direct surface water away from the structure to prevent saturation of soil adjacent to the foundation.
How do I know if a slab or crawl space foundation makes more sense?
Slabs reduce construction time and eliminate concerns about crawl space moisture, while raised foundations provide access to plumbing and utilities, offer better ventilation in flood-prone areas, and accommodate sites with significant slope that would require extensive fill for a slab.
Sundown Roofing & Construction LLC provides foundation design and construction that addresses site-specific conditions and building requirements. Arrange a consultation to discuss your project and receive recommendations based on soil conditions, building type, and long-term performance goals.