Homes Built Around How You Live
Custom Home Building in Harrison and surrounding areas for homeowners seeking personalized construction that reflects lifestyle and property needs
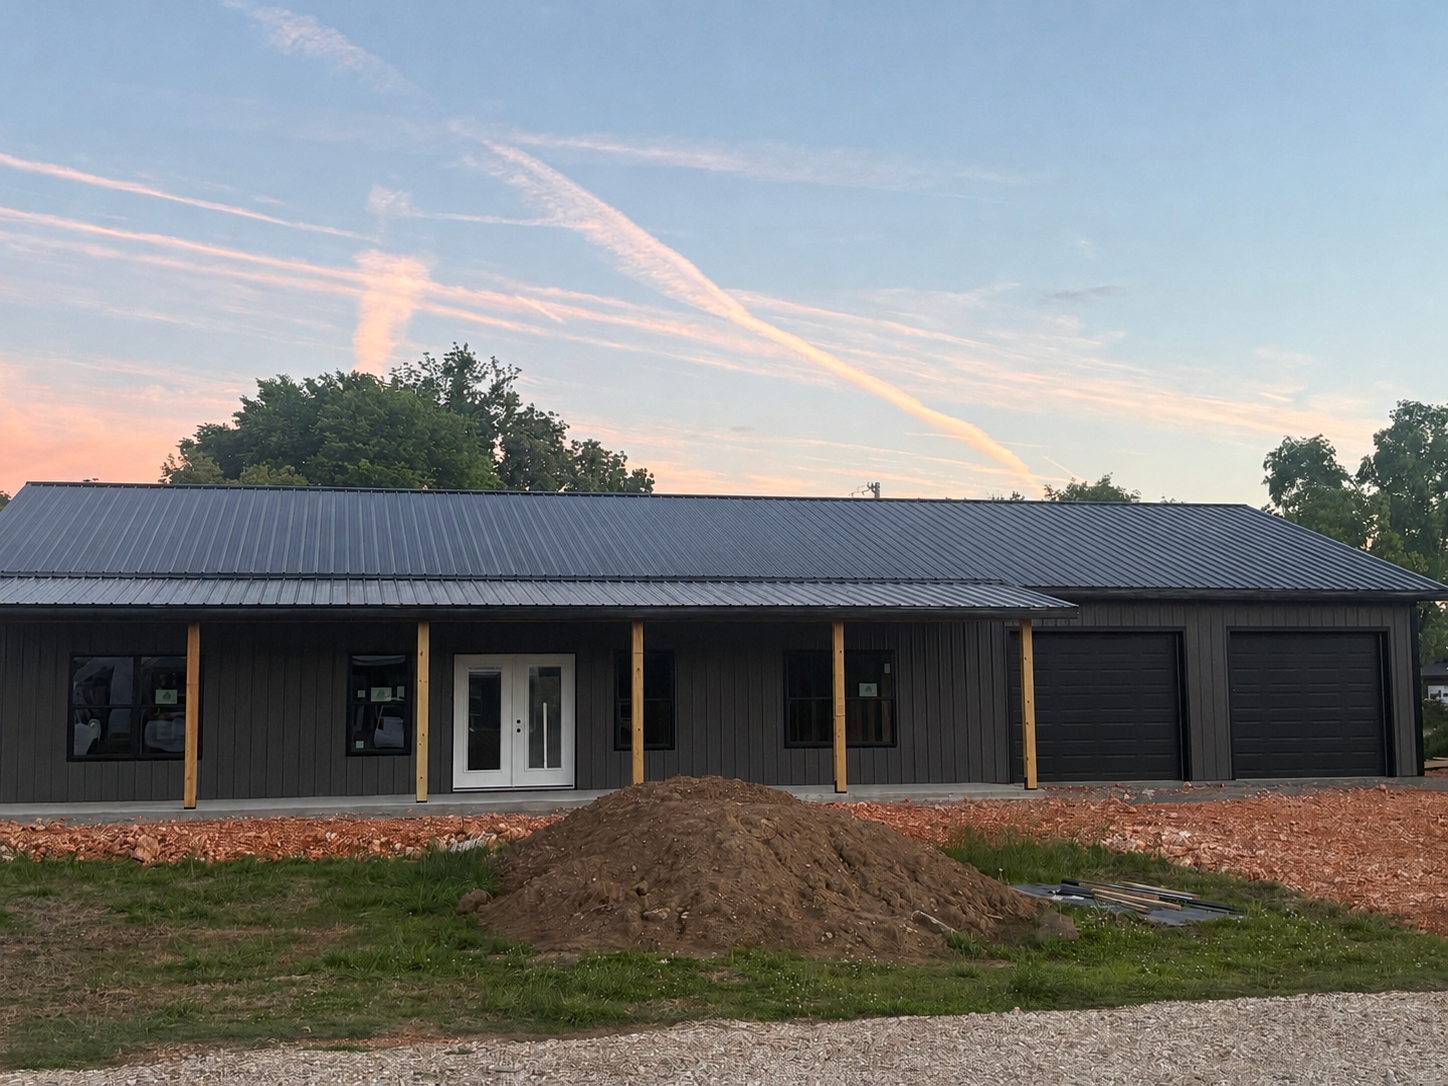
Production homes deliver standardized floor plans that force families to adapt their routines to fixed layouts, predetermined room sizes, and builder-selected finishes that may not suit how you actually use space. Custom construction allows you to design around daily patterns, site features, and future needs rather than accepting compromises built into pre-planned homes. Your property's topography, views, solar orientation, and access points influence where rooms are positioned, how traffic flows through the house, and which features receive priority in the design phase before construction begins.
The building process starts with design coordination where floor plans, structural systems, and finish selections are developed based on your input and site conditions. Sundown Roofing & Construction LLC manages permitting, site preparation including grading and utility installation, foundation work, framing, and all finish trades through final inspection. Clear communication throughout each phase ensures that decisions are made with full information about costs, timelines, and how choices affect long-term performance and maintenance.
Schedule a planning meeting to discuss your custom home goals and review preliminary design options for your property in Harrison, Bentonville, Springfield, MO and surrounding areas.
What Custom Home Construction Actually Accomplishes
Custom building integrates site-specific considerations that production builders ignore or standardize away. Foundation design accounts for soil conditions, drainage patterns, and local frost depth requirements. Structural framing accommodates open floor plans, vaulted ceilings, or future additions without compromising load paths. Window placement captures views and natural light while considering privacy, solar heat gain, and prevailing wind directions that affect comfort and energy use.
Throughout construction, you make selections for materials, finishes, fixtures, and systems rather than accepting builder-grade defaults. This control extends to structural components like roof pitch and overhang depth, which affect long-term maintenance and weather protection, as well as finish details like cabinet configuration, flooring transitions, and electrical outlet placement that impact daily function.
Project management involves coordinating inspections at foundation, framing, mechanical rough-in, and final stages to verify code compliance and construction quality. Changes during construction are documented with cost and schedule impacts communicated before work proceeds, preventing surprises at project completion. The result is a home built to your specifications rather than adapted from someone else's priorities.
What Property Owners Usually Ask
Homeowners planning custom construction want to understand timelines, decision points, and how the process differs from production home buying.
What decisions need to be made before construction starts?
Site layout and floor plan design must be finalized, structural systems selected based on design requirements, and major finish selections confirmed so that materials can be ordered and trades scheduled without delays once construction begins.
How does site preparation affect custom home construction in Harrison?
Site work includes clearing, grading for drainage away from the foundation, establishing access for material delivery and equipment, and verifying utility connection points before foundation work begins, with soil conditions influencing foundation depth and design.
What happens during the design coordination phase?
Design coordination involves translating lifestyle needs and aesthetic preferences into buildable plans, selecting structural systems appropriate for the design, confirming that the layout works with site topography and setback requirements, and establishing a realistic budget based on material and finish selections.
How is project progress communicated during construction?
Regular updates cover completed work, upcoming phases, any issues encountered that require decisions, and schedule adjustments due to weather, material delivery, or inspection results, ensuring you understand project status throughout the build.
What structural considerations matter for long-term home performance?
Roof design affects snow load capacity and water drainage, foundation systems must handle soil conditions and moisture management, framing must support design loads including future finish materials, and building envelope details prevent air leakage and moisture intrusion that cause comfort and durability problems.
Sundown Roofing & Construction LLC walks you through each construction phase with detailed explanations of options, trade-offs, and how decisions affect final results. Contact us to begin planning your custom home project and discuss how your property and priorities shape the design.