Buildings That Work the Way You Need
Pole Barn Construction in the Harrison, AR area for agricultural, storage, workshop, and multipurpose building requirements
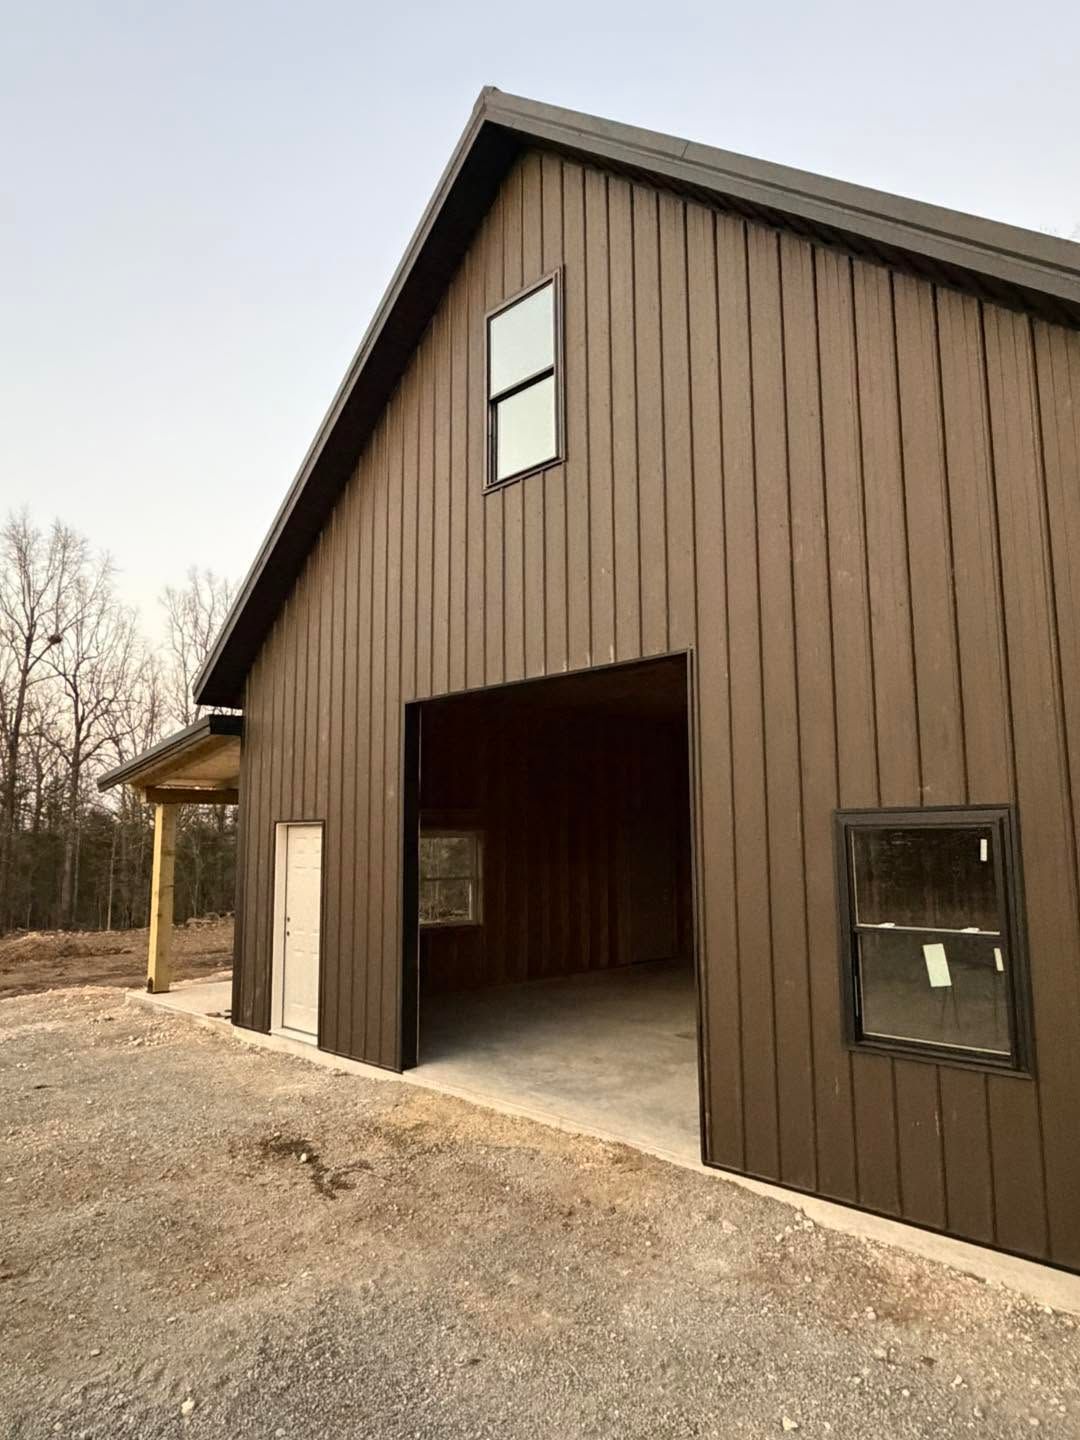
Standard garages and pre-engineered metal buildings force you to work around fixed door sizes, interior posts that interfere with equipment movement, and ceiling heights that limit vertical storage or vehicle clearance. Pole barn construction delivers open interior spans without load-bearing walls, customizable dimensions that match your equipment and workflow, and door configurations sized for tractors, RVs, boats, or machinery rather than passenger vehicles. The post-frame method uses vertical posts embedded in the ground or set on concrete footings to support roof loads, eliminating the need for continuous foundation walls and allowing construction on sloped sites where conventional buildings require extensive grading.
Sundown Roofing & Construction LLC designs pole barns based on intended use, with clear-span framing for equipment storage and workshops, partitioned sections for livestock or enclosed workspace, and overhead door placement that accommodates traffic patterns and site access. Construction begins with post installation on engineered spacing, followed by roof truss placement, metal siding and roofing application, and finish work including doors, windows, and interior buildout if the structure includes office space or climate-controlled areas.
Request a consultation to review pole barn specifications based on your property layout and building use requirements in Harrison, Mountain Home, Berryville, and surrounding areas.
The Difference Between Pole Barns and Conventional Buildings
Pole barn construction uses fewer materials and less site preparation than buildings requiring full perimeter foundations, reducing both cost and construction time. Posts are treated for ground contact and resist rot and insect damage, with depths determined by frost line and wind load requirements specific to the structure's dimensions and roof design. Horizontal girts span between posts to support siding, while roof trusses transfer loads directly to the posts without intermediate bearing walls.
After construction, you gain clear interior space without columns or walls interrupting equipment movement, vehicle parking, or workflow. Door openings are sized to your needs rather than constrained by standard residential dimensions, and ceiling height accommodates tall equipment, overhead storage, or future hoist installation. Metal roofing and siding provide weather protection with minimal maintenance, and the structure can be insulated and finished if you need climate control for workshops, livestock, or stored materials sensitive to temperature and humidity.
Customization options include lean-to additions for covered equipment parking, cupolas or ridge vents for natural ventilation, insulated overhead doors for heated workspace, and wainscoting or partial wall height siding for livestock impact protection. Electrical service and interior lighting are installed based on intended use, with circuit capacity and outlet placement planned for tools, equipment, or future needs.
Common Questions About This Service
Property owners considering pole barn construction ask about design options, durability, and how the process differs from other building types.
What size and layout options work for different pole barn uses?
Agricultural storage requires clear spans and tall sidewalls for equipment and hay, workshops benefit from partitioned tool storage and overhead door access on multiple sides, and multipurpose buildings combine open bays with enclosed sections for offices or climate-controlled space.
How does pole barn construction handle Harrison's weather conditions?
Engineered post spacing and truss design account for snow loads, wind ratings, and roof pitch requirements, while metal roofing sheds rain and ice efficiently, and treated posts resist moisture damage from ground contact and seasonal freeze-thaw cycles.
What site preparation is required before pole barn construction?
The building site is cleared and leveled to establish post locations, though pole barns tolerate moderate slopes better than slab-on-grade buildings, and post holes are excavated to depths that reach below frost line and provide adequate bearing in site-specific soil conditions.
Can pole barns be insulated and finished like conventional buildings?
Insulation is installed between girts and posts before interior sheathing, overhead doors can be insulated models, and interior spaces can be finished with drywall, electrical systems, and HVAC if the building includes workshop or office areas requiring climate control.
How long does pole barn construction take from start to finish?
Construction timelines depend on building size and complexity, with simple storage structures completing within a few weeks and larger buildings with interior finish work requiring additional time for coordination and inspections.
Sundown Roofing & Construction LLC provides pole barn designs tailored to your property and functional requirements, with detailed estimates covering materials, site work, and construction timelines. Reach out to discuss your pole barn project and review layout options for your specific needs.